
Waterfront - Golf Course





Address
26 Cramden Dr, Monterey, CA
Price
$ 2,650,000
Property Attributes
- MLS#ML82061731
- TypeSingle Family
- Listing Status Active
- CountyMONTEREY
- CityMonterey
- AreaSkyline Forest-Skyline Ridge
- Zip93940
- Style
- Year Built1990
- Price$ 2,650,000
- Bedrooms4
- Full Bathrooms3
- Half Bathrooms1
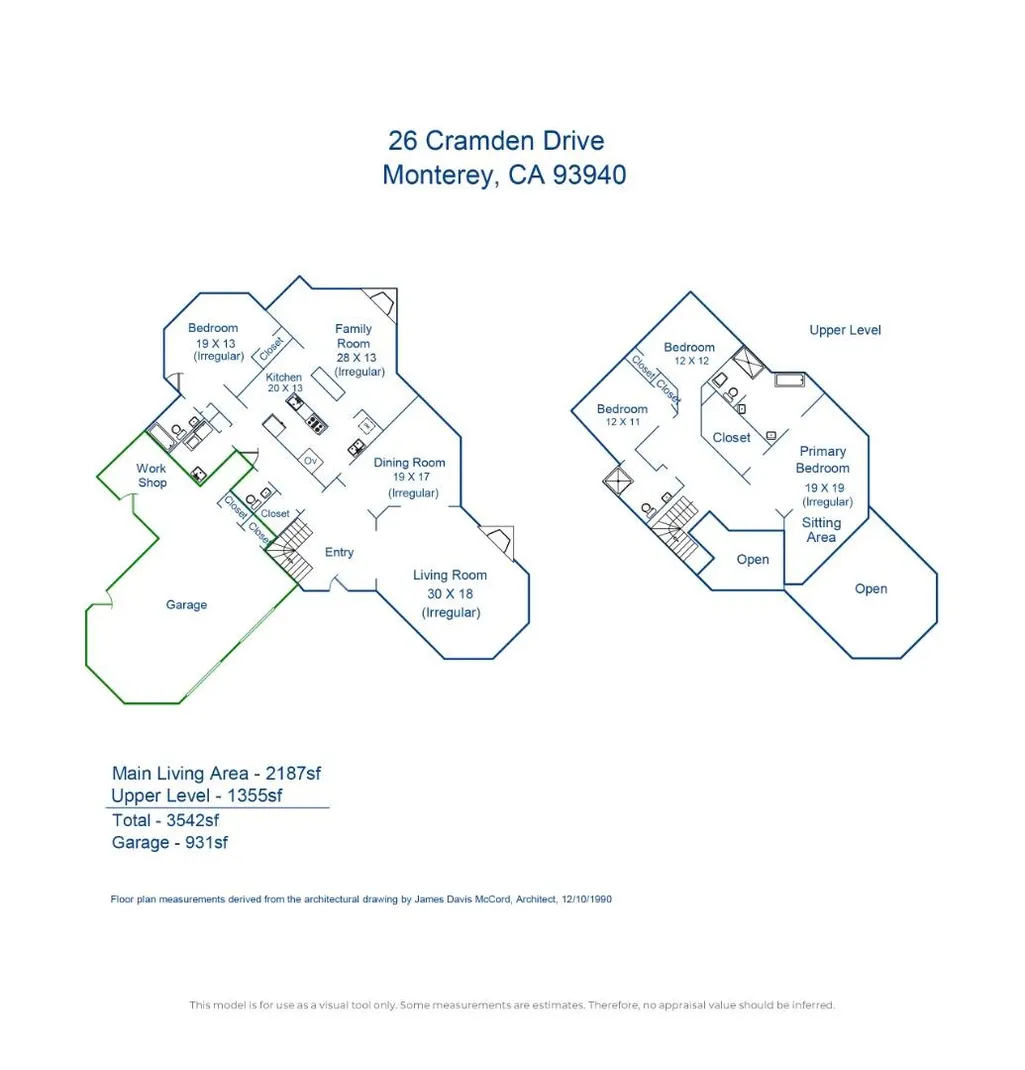
- Sqr Footage3542
Data Source:
MLSListings Inc.
Property Description
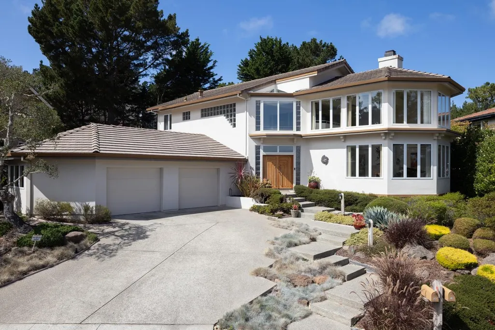
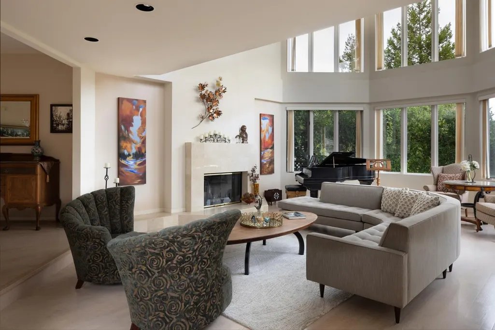
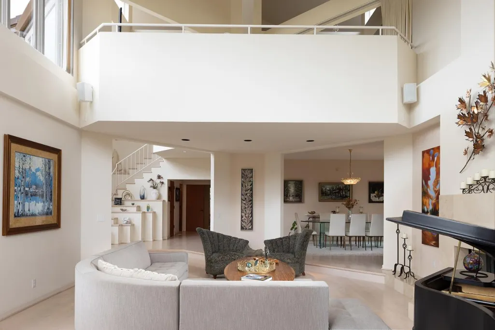
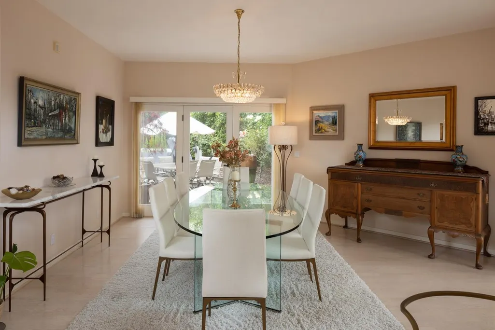
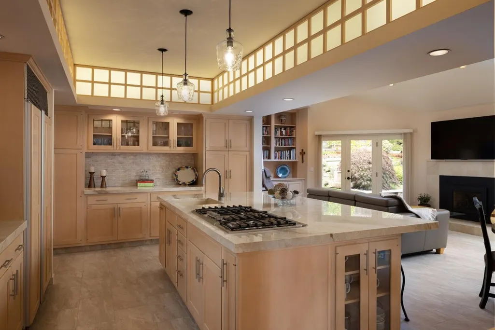
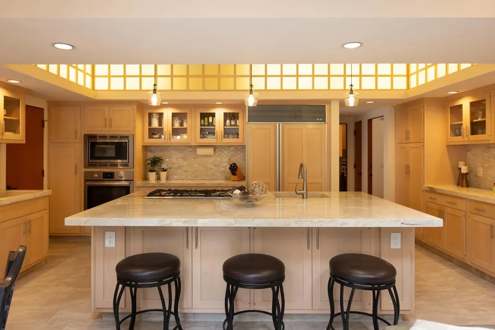
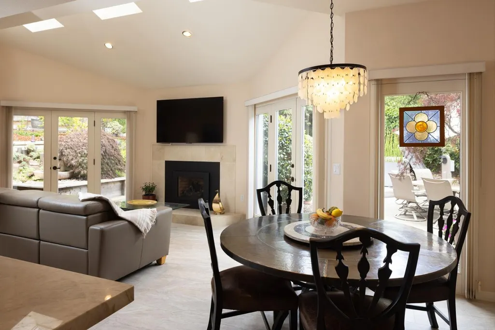
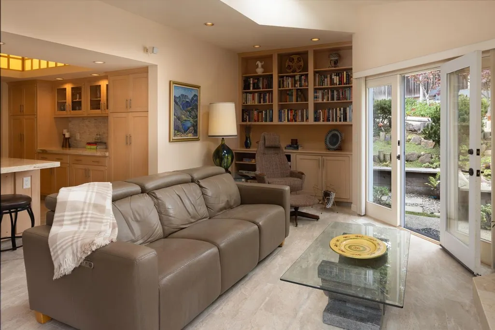
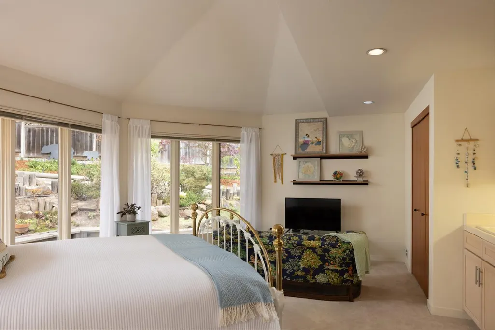
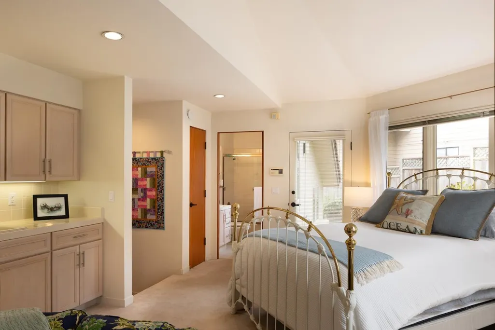
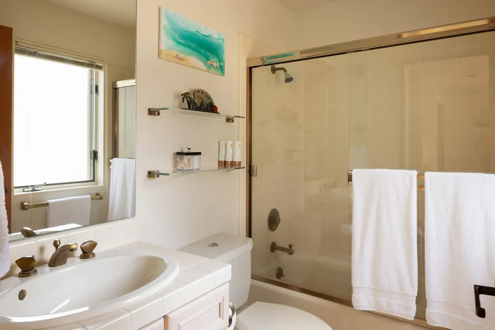
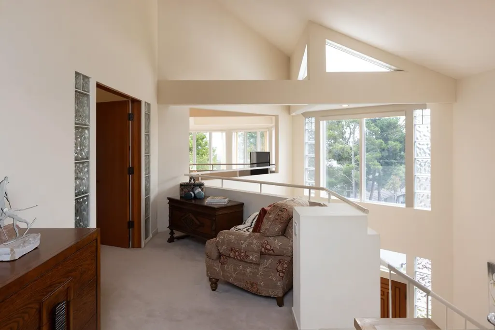
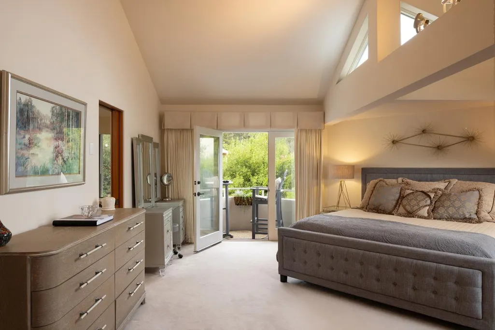
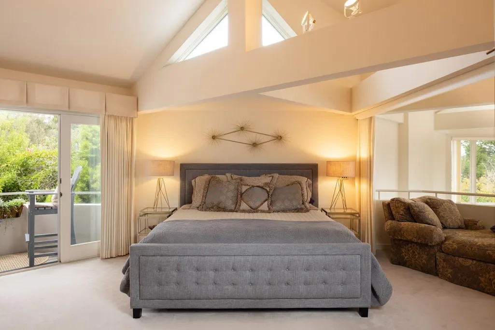
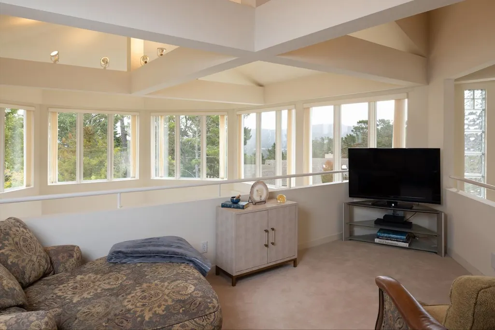
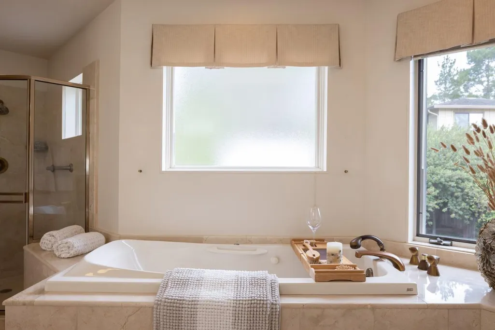
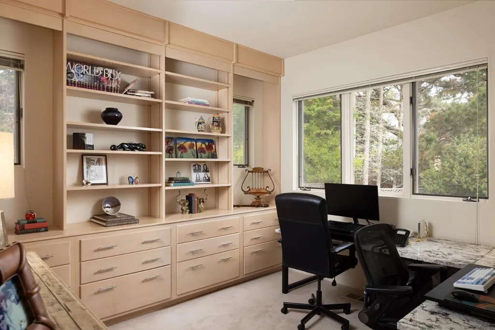
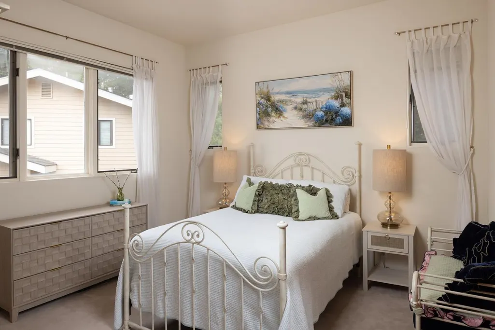
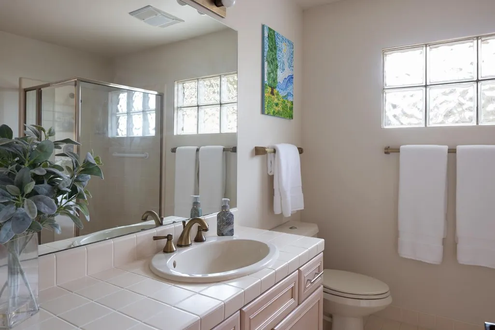
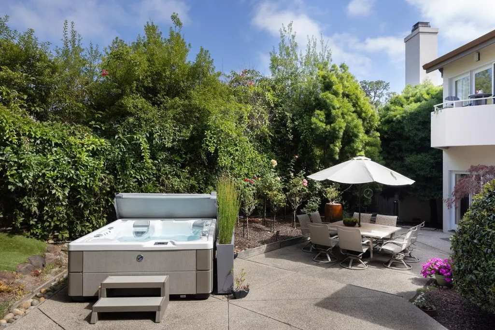
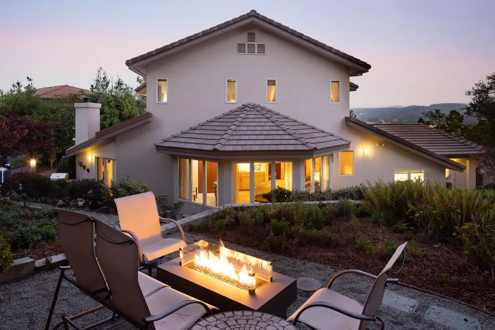
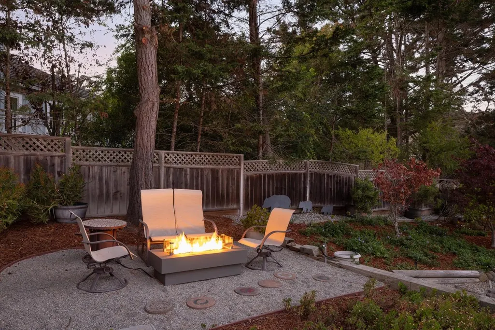
Set on a quiet cul-de-sac in Monterey's coveted Skyline Ridge enclave of custom homes, this 4-bedroom, 3.5-bathroom residence offers 3,542 square feet on a landscaped quarter-acre. Two stories of east-facing windows fill the living room with morning light, while a fireplace and hardwood floors add warmth. The open floor plan flows naturally from the living and dining rooms to a great room with a renovated gourmet kitchen and large island, extending to the private back patio and manicured gardens for gatherings large or small. An oversized downstairs suite features a separate entrance, full en suite bath, wet bar, and abundant windows overlooking succulent gardens, offering flexibility for guests or an art studio. The spacious primary suite includes a garden-view balcony and a large bathroom with a jetted tub. An oversized two-car garage provides parking and storage. Enjoy access to many hiking trails, a nearby elementary school, and downtown Old Monterey, with Pebble Beach's golf and beaches, Carmel's dining, galleries, and boutiques, and Monterey's waterfront, aquarium, and cultural attractions within easy reach.
| Price History | |
|---|---|
| 9/21/2026 | Listed $2,650,000 |
General Features
| Heating | Central Forced Air |
|---|---|
| Cooling | None |
| Utilities | Public Utilities |
| Roof | Concrete,Tile |
| Water | Public |
| Fireplaces | Family Room,Gas Starter,Living Room |
| HOA Fee | 220 |
| Number of Garage Spaces | 2 |
| Association Fee Includes | Maintenance - Common Area |
| Restrictions | Other |
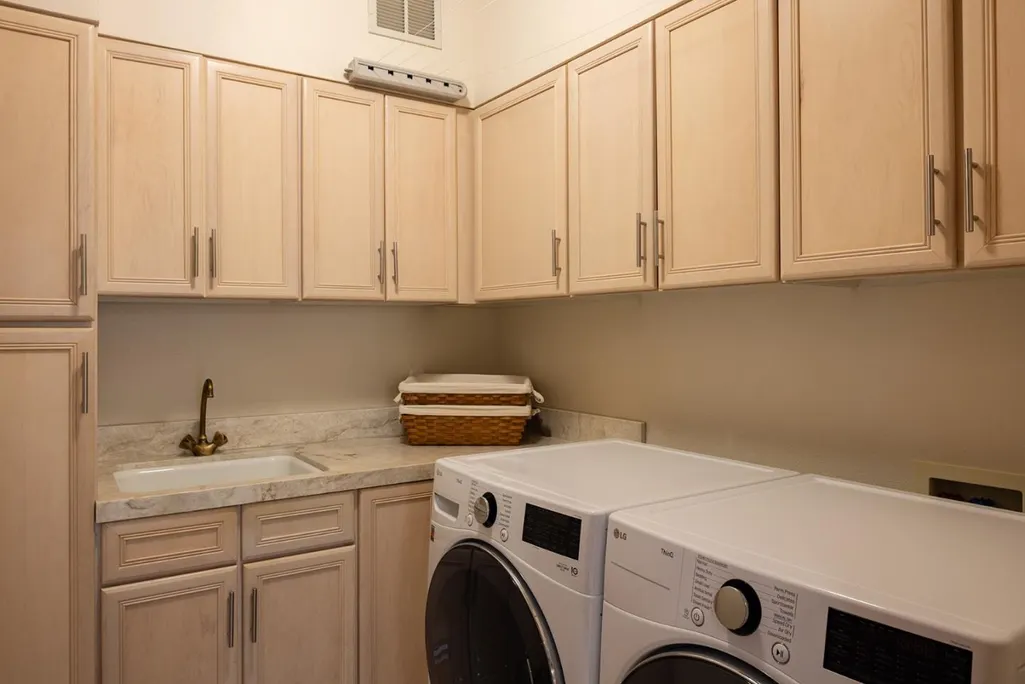
| Additional Rooms | Formal Entry,Laundry Room,Workshop |
| Year Built | 1990 |
| Age | 36 |
| Property Subtype | Single Family Home |
| Complex Name Text | Skyline Ridge |
| Zoning Text | Residential |
| Building Type | Detached |
| Assoc Fee Paid Per | Annually |
| County | Monterey |
| Property Type | Residential |
| HOA | Yes |
| Full Baths | 3 |
| Special Listing Conditions | Not Applicable |
| Status | Active |
| City | MONTEREY |
| MLS Area | Skyline Forest/Skyline Ridge |
| Lot Size Units | Square Feet |
| Listing Agent State License | 00891159 |
| Virtual Tour | https://MontereyJewel.com |
| Virtual Tour | https://my.matterport.com/show/?m=trRDEMvqQ41&mls=1 |
Interior Features
| Family Room | Separate Family Room |
|---|---|
| Dining Room | Formal Dining Room |
| Living SqFt | 3542 |
| Fireplace Y/N | Yes |
| Half Baths | 1 |
| Laundry Features | In Utility Room |
| Total Bedrooms | 4 |
Exterior Features
| Parking Features | Attached Garage,Workshop in Garage |
|---|---|
| Horse Property | No |
| Lot Size Area | 10890.00 |
| Maximum Lot Size | 10890.00 |
| Sewer/Septic | Sewer Connected |
| Foundation Details | Concrete Perimeter and Slab |
| Building Area Total | 3542 |
Amenities
- Foreclosure
- Views
- Short Sale
- New Construction
- Adult 55+
- Lease To Own
- No HOA Fees
- Furnished
- Primary On Main
- Air Conditioning
- Seller Finance
- Green
- Fixer Upper
- Horse
- Golf
- Fireplace
- Deck
- Garage
- Basement
- Pool
Property vs Single Family Average in 93940
Price
Year Built
 Based on information from California Regional Multiple Listing Service, Inc. as of September 21, 2026 9:25 PM UTC This information is for your personal, non-commercial use and may not be used for any purpose other than to identify prospective properties you may be interested in purchasing. Display of MLS data is usually deemed reliable but is NOT guaranteed accurate by the MLS. Buyers are responsible for verifying the accuracy of all information and should investigate the data themselves or retain appropriate professionals. Information from sources other than the Listing Agent may have been included in the MLS data. Unless otherwise specified in writing, Broker/Agent has not and will not verify any information obtained from other sources. The Broker/Agent providing the information contained herein may or may not have been the Listing and/or Selling Agent.
 Last updated: September 21, 2026 9:17 PM UTC Property Information © 2026